
Planning Your Custom Home? Don't Leave This Luxury Feature Off Your Blueprints
When you sit down with your architect or home builder to map out your dream home, you’re thinking about floor plans, kitchen islands, outdoor living and primary suites.
But most homeowners don’t think about adding a home elevator until after the house is built.
At that point, adding one typically requires tearing out walls, cutting through concrete and spending tens of thousands in remodeling costs.
Why Designing Early is Effortless
When you include a home elevator in your initial architectural plans, it blends perfectly into your home’s design, costs significantly less to install and opens up a variety of possibilities for multi-story living you might not have thought possible.
Whether you’re building a multi-story estate, a hillside retreat or a forever dream home in Arizona or Southern Nevada, Celtic Elevator works alongside you, your architect and your builder from day one.
Why Design an Elevator Into Your New Build From Day One?
Building a custom home is your opportunity to design space around how you actually want to live. Not just today, but 10, 20 or 30 years down the road.
Adding a residential elevator during the architectural phase gives you:
- A True “Forever Home”: Plan ahead for aging in place or sudden mobility changes without ever having to compromise on style or leave the home you love.
- Full Utility of Every Level: Multi-story homes, deep basements and elevated views are incredible until stairs become a daily chore. An elevator ensures every square foot of your property remains effortless to use.
- Unmatched Everyday Convenience: Easily transport heavy luggage, bulk groceries, laundry hampers and holiday decor between levels without climbing stairs.
- Warm Hospitality for Every Guest: Welcome parents, grandparents or friends with mobility limitations comfortably into your home.
- Elevated Resale and Architectural Value: A custom-designed elevator is a premier luxury amenity that distinguishes your property in the custom home market.
The Fact: It’s 10x Easier to Plan Than to Retrofit
Installing a home elevator isn’t just about dropping a cab into a shaft. It requires vertical alignment across floors, a shallow concrete pit under the foundation, specific overhead space and dedicated electrical power.
Not sure if you need an elevator today?
Tell your builder you want a “Future-Ready” design. We can supply plans for stacked closets that function as standard storage now, but are pre-framed and wired to turn into a full elevator shaft whenever you’re ready.
Why Early Architectural Planning Matters:
Planned from Day One:
- Custom cab placement fits your traffic flow
- Pit is poured cleanly into foundation
- Matching door styles and architectural finishes
- Standard construction cost and timeline
Retrofitted Later:
- Restricted to wherever space fits
- Requires jackhammering concrete
- Costly framing rework and delays
- High remodeling disruption
How We Work With You, Your Architect and Your Builder
You don’t need to be an expert in elevator mechanics. That’s our job. At Celtic Elevator, we act as your personal design consultant, bridging the gap between your vision and your builder’s blue prints.
Inspiration and Consultation

We discuss your lifestyle, aesthetic preferences and budget to select the right system type (sleek glass feature, quiet gearless drive or traditional classic cab).
We Handle the Specs

We provide direct architectural drawings, footprint requirements and structural specifications directly to your architect or general contractor so they can drop it straight into your plans.
Flawless Builder Coordination

During construction, our field team coordinates directly with your builder, framers and electricians so you don’t have to manage trade details.
Turnkey Install, Lifetime Support

We handle installation, local safety permits and inspection sign-offs. Plus, we stay on to service and maintain your elevator for as long as you own your home.
Luxury Designed for Your Aesthetics
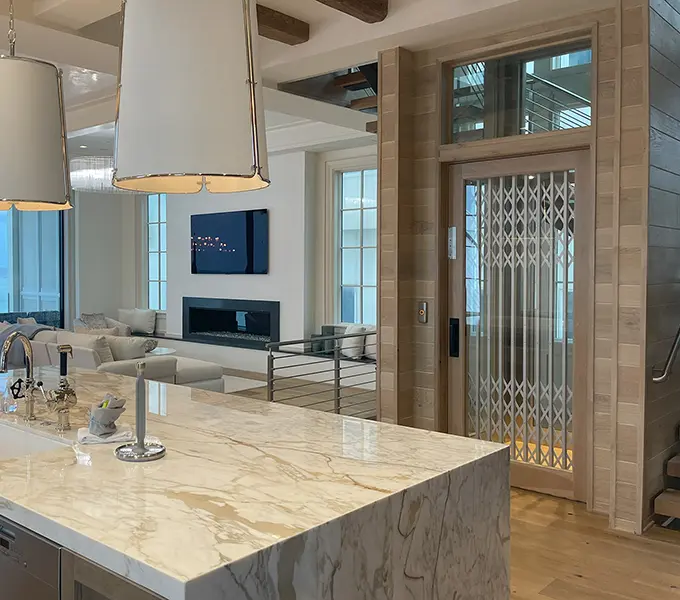
A home elevator shouldn’t feel commercial or out of place. It should reflect the custom craftsmanship of your entire house.
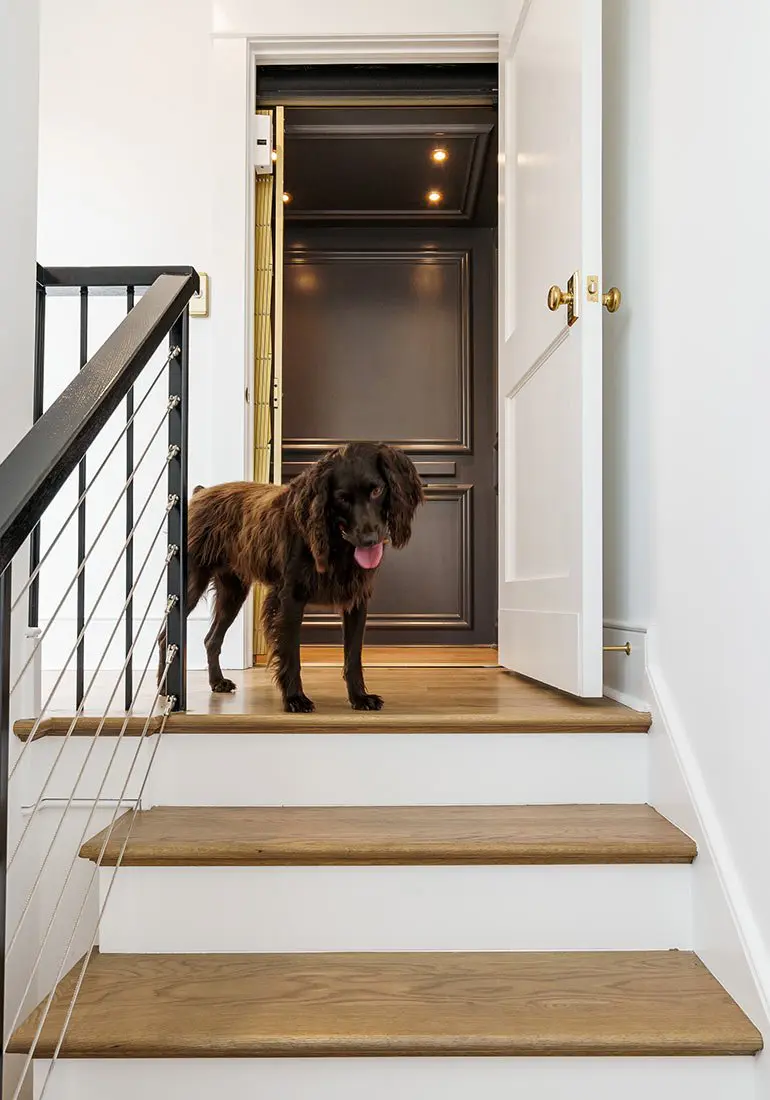
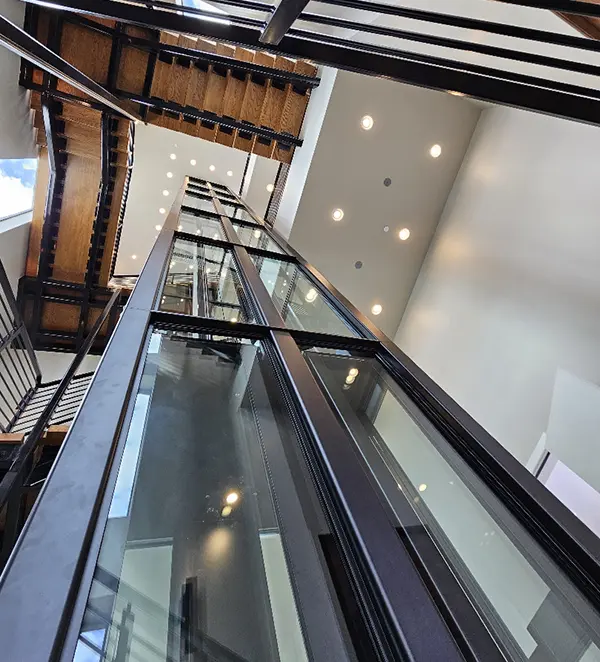
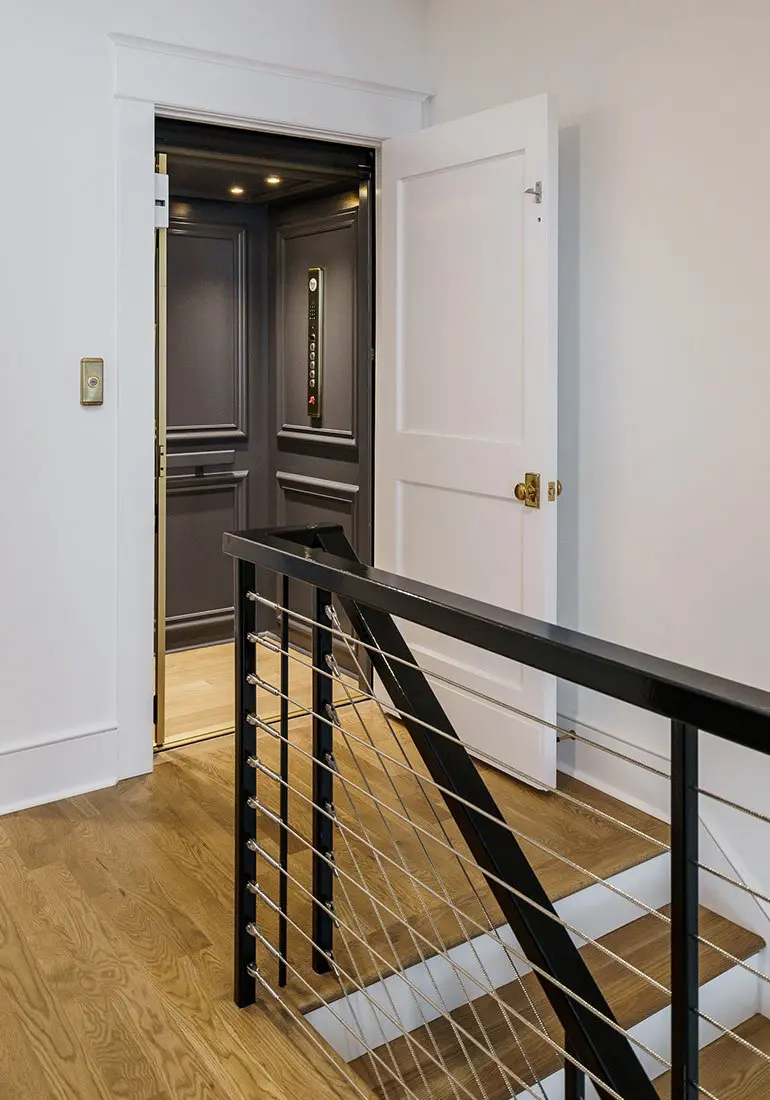
From contemporary glass enclosures with panoramic mountain views to warm wood paneling, custom lighting, hidden flush doors and high-end metal accents, we’ll help you create a cab that feels like an intentional design statement.
Bring Your Dream Home to Life
Before your architectural plans are finalized and foundation work begins, see how easy it is to include an elevator in your custom build.
Contact our team today to get started.